
Timber Carports: The Expert Guide to Custom Design, Roof Styles, and Building It Right
Getting a timber carport right takes more planning than most people expect.
The structure itself is straightforward. The decisions behind it are where homeowners run into trouble. Timber species, roof style, sizing, and permits all need to be worked through before anything goes in the ground. Each choice affects the next, and the wrong call early tends to show in the finished result.
35+
Google Reviews
Verified 5-star reviews from Gippsland homeowners via Trustmary
3D
Design Modelling
See exactly how your structure will look on your home before you commit
E2E
Permit Handling
Council approvals managed end-to-end. No paperwork headaches for you
DB-U
Registered Builder
Colin Beer, DB-Unlimited 12691, registered builder on every project
A timber carport built well looks like it was always part of the home.
Practical homeowners want reliable vehicle shelter without the cost of a full garage. Design-conscious buyers want a structure that suits the roofline and adds to the property. Larger vehicle owners need clearance, span, and structural capacity their standard kit cannot deliver. All three need the same thing first: a clear plan.
Here is how a registered builder approaches this plan.
At Villafab, we have built custom outdoor structures across Gippsland for more than a decade. Local climate and council requirements shape what works here in ways a generic guide will not cover. We have seen what suits Gippsland homes and what disappoints once the build is done. What follows is the same guidance we give homeowners before the first post goes in the ground.
What Is a Timber Carport and Is It the Right Structure for Your Property?
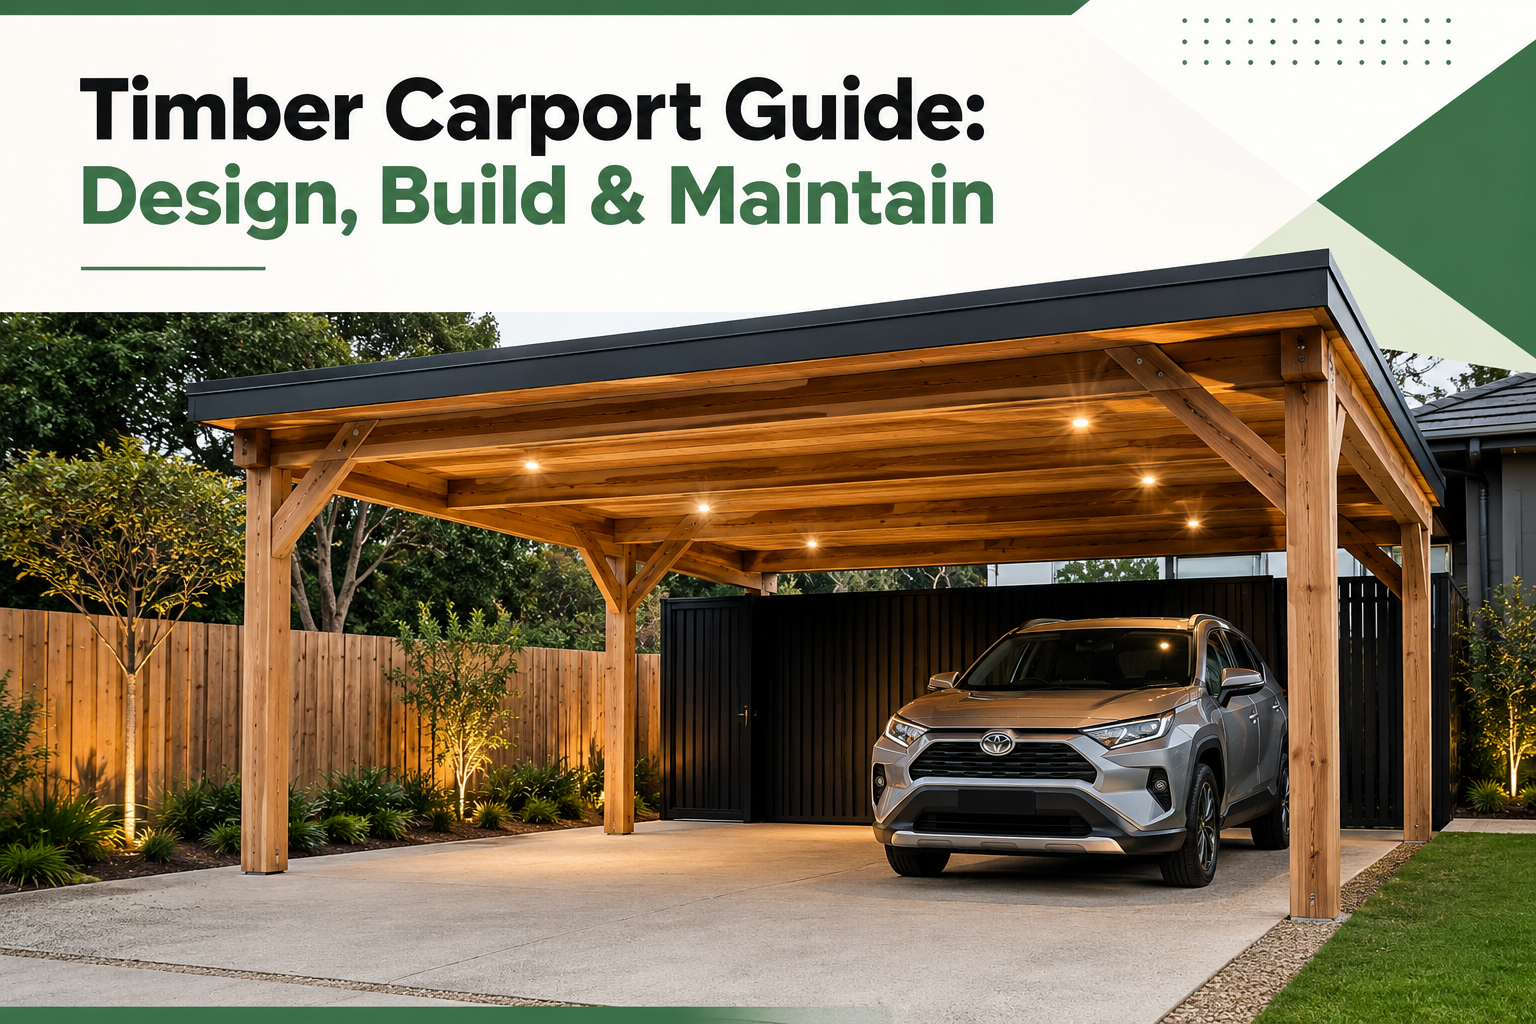
A timber carport is an open-sided roofed structure built from wood. It's distinct from a fully enclosed garage and from a shed built for storage.
Timber works where metal reads as utilitarian because it carries the grain, warmth, and visual weight. It complements an existing home. For Australian homeowners who want a practical structure, timber earns its place on the property.
Find the Right Fit for Your Budget and Block
Custom timber, metal kits, and timber DIY kits each serve a different buyer.
According to Sunjoy, metal carports are among the most cost-effective options. However, it offer limited design flexibility compared to timber alternatives.
DIY timber kits offer more character but are constrained by standard sizing and no permit support. A custom build suits homeowners where the block, the roofline, or the outdoor living area makes a standard kit the wrong starting point.
Carport vs Shed: Know Which Structure You Actually Need
A carport is open on at least two sides and designed for vehicle shelter. A shed is enclosed and built for storage.
The permit requirements, construction methods, and outcomes differ. Homeowners who need covered vehicle protection will find a carport delivers more usable outdoor area with less construction complexity.
Timber Types: Choosing the Right Wood for an Australian Carport
Treated pine is the most widely used timber in Australian carport construction. It handles termites, rot, and moisture well across most Victorian sites.
Hardwoods like spotted gum and merbau offer greater durability and a premium finish where aesthetics matter as much as performance. In Gippsland, BAL ratings, coastal salt exposure, and seasonal moisture all influence which timber species a builder will recommend for long-term protection.
Stylish Roof Styles and Design Options for Your Timber Carport
Choosing the right roof shape affects how the carport reads from the street and how well it manages weather year-round. According to Space Sheds, gable roofs deliver consistent height and improved ventilation. On the other hand, skillion roofs channel water efficiently and suit modern home styles.
Each style suits a different home and a different set of priorities:
Skillion: sheds water fast and suits contemporary homes where a clean modern line matters
Gable: matches pitched-roof homes and delivers the strongest street presence of any roof form
Hip: wraps corners cleanly and suits larger double carports where coverage and proportion count
Roof cladding options include Colorbond steel in a range of colours to match the existing home. Polycarbonate sheeting where natural light through the roof is a priority.
Gutter placement and stormwater drainage are resolved during the design stage to meet Victorian construction requirements.
Attached vs Freestanding: Custom Placement Decisions That Affect the Whole Build
Attaching a carport to the home changes the permit pathway and how the finished build reads against the house.
According to Better Built, attached carports often face closer regulatory review. This is because local officials may check load transfer, roof connections, drainage, and setbacks.
Placement affects turning space, street setback compliance, and boundary clearance. On Gippsland blocks with any slope or irregular shape, post positioning and footing depth need to be assessed on site before preparation begins.
Measure Your Timber Carport: Getting the Dimensions Right Before Installation of Your Outdoor Space
Getting the size wrong is one of the most common and costly carport mistakes.
A single carport needs a minimum of 3m wide by 6m deep for standard vehicle shelter. A double starts at 6m wide by 6m deep. These are minimums, not targets.
Building to the bare minimum leaves little room for doors to open fully, for passengers to step out, or for a smooth installation on a sloped block or any block with irregularity.
Standard height clearance sits between 2.1m and 2.4m for everyday vehicles. A 4WD with a roof rack, a caravan, a boat on a trailer, or a tractor requires 3m or more as a practical requirement.
Slope, driveway angle, and turning radius all shape the final design.
A block with any fall requires additional engineering consideration for footings and post heights. A narrow driveway changes how far the structure needs to extend to allow a clean turn.
Post placement affects door clearance on the driver's side. Getting it wrong is a preparation detail that becomes a daily frustration.
A builder who measures the site before finalising dimensions will supply options a standard plan cannot account for. Caravans, boats, and tractors need at least 600mm added to standard height clearance before any component is ordered.
Customise Your Timber Carports Design to Make It Look Like Part of the Home
A carport which suits the home is worth more than one that simply covers a vehicle.
The architectural details matter. These are the roofline pitch, post placement, beam proportions, and how the structure reads from the street.
A stylish timber carport feels like a natural extension of the property. A poorly designed one looks bolted on. No amount of premium timber will fix a layout chosen without considering the existing home.
A good design process accounts for the patio, verandah, or alfresco area nearby. Personalising the structure to suit the roofline is what separates a chic result from a generic kit outcome.
Villafab includes 3D design modelling with every timber carport quote. Homeowners can see the result and tailor the details before committing to anything. Request a quote here.
Carport Permits in Victoria: What Gippsland Homeowners Need to Know
Permits are where many carport projects stall. Victorian building regulations require approval for most residential carport construction.
The rules vary depending on site conditions and local council overlays. Getting this wrong creates problems that surface later at the sale, insurance, or inspection.
When Do You Need a Building Permit for a Carport in Victoria?
A building permit is required for most carport construction in Victoria. The trigger points are straightforward. Any structure with a floor area over 10m² needs one.
So does any carport attached to the home. Any build exceeding 3m in total height, and any structure over 2.4m high within 1m of the property boundary. A carport extending forward of the front wall of the house also requires a permit.
A planning permit is a separate requirement and applies in specific situations.
Properties under 300m² often need one before a building permit can even be issued. Heritage overlays, bushfire management overlays, and environmental overlays all trigger the planning permit process.
Setback non-compliance adds another layer of preparation before construction can begin.
Gippsland adds further local context to both requirements. Latrobe City, Baw Baw Shire, and South Gippsland Shire each carry specific overlay conditions.
What applies in Traralgon may differ from what applies in Warragul or Leongatha. An engineer or registered builder familiar with local council requirements is the most reliable guide through this preparation stage.
Can I Build a Carport Without a Permit in Victoria?
For any structure over 10m² or attached to the home, the answer is almost never. An unpermitted build creates real problems down the track. It can stall a property sale, void an insurance claim, and attract a demolition order on inspection.
A registered builder handles the permit application, engineer documentation, and council submission as part of the construction process. Villafab manages this end-to-end so homeowners do not have to decode the requirement alone.
Custom Build vs DIY Carport Kit: Which Suits Your Block?
DIY carport kits offer lower upfront cost and faster delivery.
What they cannot do is match an existing roofline, handle permit applications, or suit a sloped or irregular block.
A custom builder becomes the smarter call in these situations:
- The site has a slope or irregular shape
- Design fit and roofline matching matter to the result
- The carport connects to a broader outdoor living plan involving a patio, future screening, or storage
Maintenance and Pricing: What to Realistically Expect from a Timber Carport
Timber carports need regular attention to stay in good condition over the long term. Annual sealing or staining, fastener checks, and rot inspections are the core maintenance tasks.
Several factors shape pricing:
- Timber species and roof style
- Overall size and site conditions
- Permit fees and base type: concrete slab, gravel, or pavers
Colorbond roof cladding can be colour matched to the existing home. Fixed-price quoting confirms every inclusion before construction begins. This protects homeowners from cost blowouts later.
5.0
★★★★★ Google Rating
35+ verified reviews via Trustmary
★★★★★
We are very happy with our new Carport, Sunroom and Veranda! Colin and Gerry are true professionals with an eye for detail and craftsmanship. They worked seamlessly with all the others tradies on site to deliver a beautiful result on time and on budget. We recommend them very highly!
Argyro G.
★★★★★
A big thankyou to both Colin and Jerry for organising / building our pergola. - It looks fantastic and only took a couple of days to put up. They handled all the paperwork (permit applications, etc.) and just took any stress out of the process. Very clear communication, professional and at a reasonable price. Honestly, would recommend these guys to anyone and very happy with the end result. 
David
★★★★★
We love our patio.. great work to colin and gerry.. you did a great job. You guys are great to talk too.. The workmanship you did on the patio was 100%.. We have had a patio done before, with another company wasn't as great workmanship as this one.. We are both already enjoying it.. Thanks again Colin..
Kerry L.
★★★★★
Easy to talk too, conscience & work completed in a timely manner. Highly recommend.
Dianne T.
Treated pine is the most common timber used in Australian carport construction. It is budget-friendly, termite resistant, and widely available. Hardwoods like spotted gum and merbau are also used where durability and a premium finish are the priority. An extensive range of timber species means there is a practical option for every budget and build condition.
Treated pine suits most residential carport builds and handles outdoor conditions well. Hardwoods offer greater natural durability and a stronger visual finish for design-conscious homeowners. The best choice depends on budget, aesthetic preference, and the local climate conditions of the site. Expert advice from a registered builder will narrow the options down to what actually suits the property.
A registered builder can manage the full permit process on the homeowner's behalf. This includes building permit applications, engineer documentation, and council submissions. The process is more user-friendly when a builder handles the paperwork from start to finish. It removes the most complex part of the preparation stage from the homeowner entirely.
A timber carport can be designed to connect directly to an existing patio or outdoor living area. The structural and roofline details, including bracket connections and beam alignment, need to be resolved during the design stage. Customisation at this stage is what allows the finished structure to feel like a retreat rather than an addition. A builder who works from 3D modelling can show how the connection will look before any construction begins.
Colorbond steel is the most common roofing material used on wooden carports in Australia. It is available in a wide range of colours that can be matched to the existing home's roof or facade.
Insulated roofing panels are also available where thermal comfort in the workspace below is a priority. Polycarbonate sheeting is another option where natural light through the roof matters most.
Looking for a Timber Carport Builder Near You?
A well-planned timber carport protects what matters and adds real value to the property. It gives homeowners shelter, confidence, and a structure worth coming home to. A versatile outdoor structure serves the lifestyle of the household long after the build is complete.
Local climate and council requirements shape every build in Gippsland. Getting those details right from the start makes all the difference. Every feature of the build is planned to be functional, high-quality, and suited to how the household actually lives.
Villafab is here for your next outdoor project. Every customer receives clear instruction from the first conversation through to the final handover. Contact us today to request a fixed-price quote with 3D design included.
See it clearly. Build it properly.
The first step is a conversation, no pressure, no hard sell. Tell us about your home and outdoor space. We'll help you work out the right fit and what it would realistically look like.