
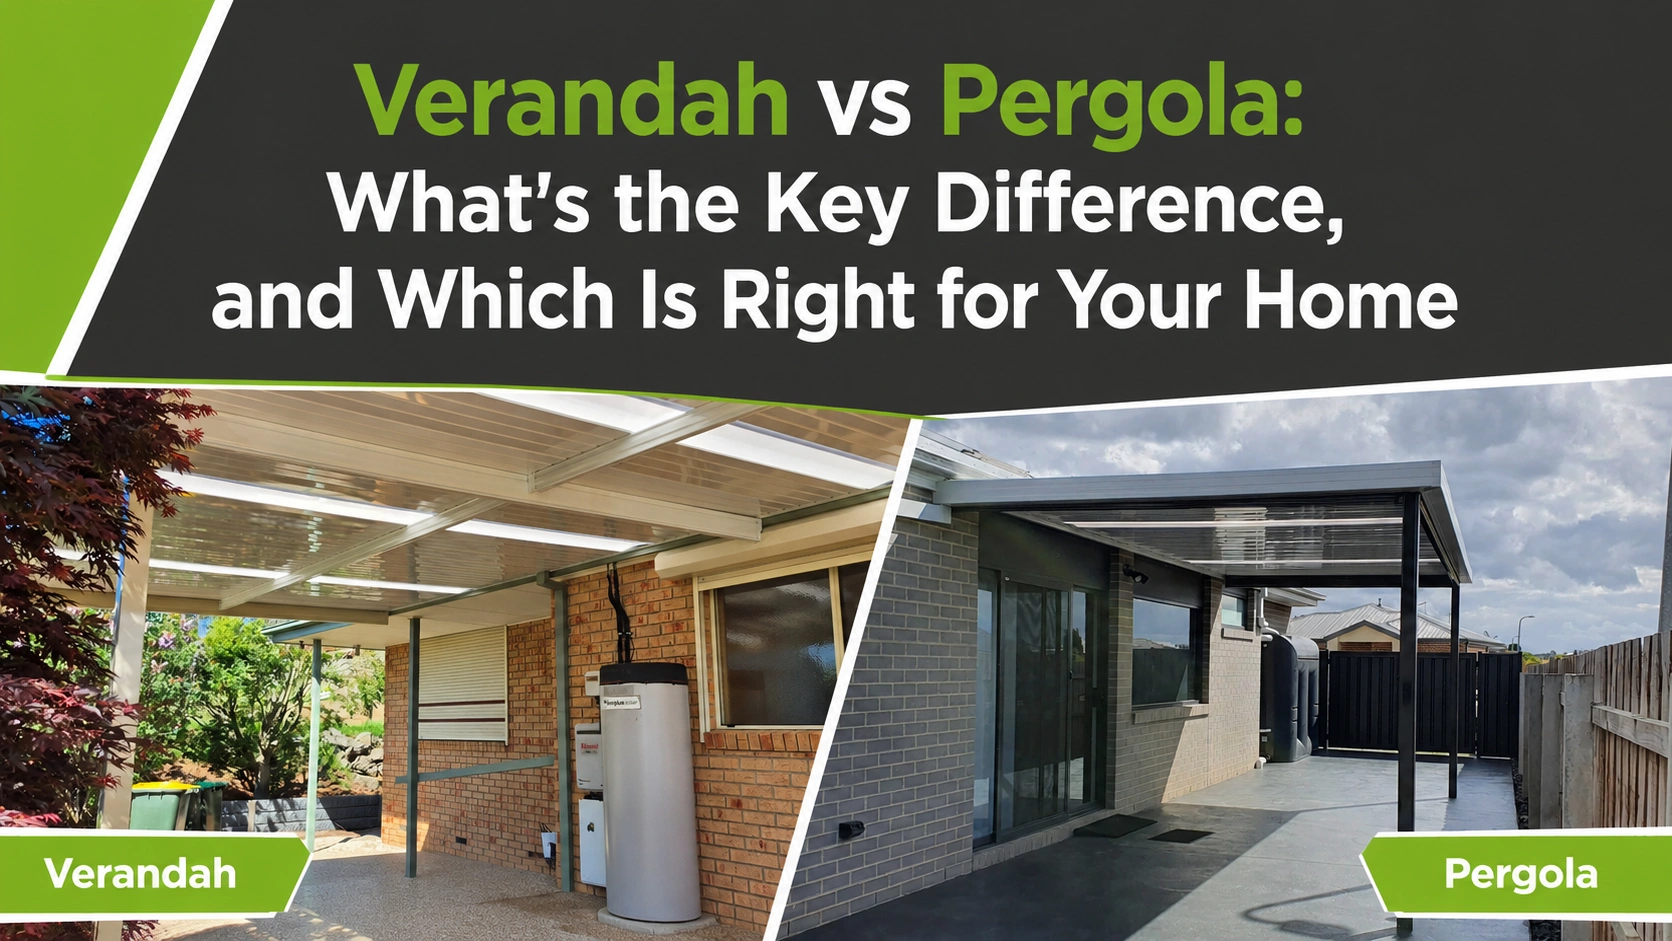
Verandah vs Pergola: What's the Key Difference, and Which Is Right for Your Home
"You should put in a pergola." "No, what you really want is a verandah."
Ask around, and everyone has a confident opinion. The trouble with the verandah vs pergola question is that none of that advice is standing in your backyard, looking at your home.
The goal is simple. You want an outdoor space you'll really use. Somewhere for long mornings, family dinners, and the everyday run of life. Knowing which structure gets you there is the harder part.
35+
Google Reviews
Verified 5-star reviews from Gippsland homeowners via Trustmary
3D
Design Modelling
See exactly how your structure will look on your home before you commit
E2E
Permit Handling
Council approvals managed end-to-end. No paperwork headaches for you
DB-U
Registered Builder
Colin Beer, DB-Unlimited 12691, registered builder on every project
Both add shade and shelter. But a verandah and a pergola behave very differently once they're attached to a real house. (Veranda is simply a different spelling of the same thing.) They handle rain differently. They let in different amounts of light. They cost different amounts, and only one of them usually needs council approval.
This guide walks through the difference between a pergola and a verandah the way a registered builder would. What each one does well. Where each one falls short. And how to tell which suits your home, your block, and the way you live outdoors. The aim is to help you choose pergola or verandah with clarity instead of doubt.
Difference Between a Pergola VS Verandah Vs Patio At A Glance
Before we get into how each one behaves on a real home, here are the key differences at a glance. The short version: a verandah gives you full protection from the elements, a pergola gives you partial shade with more light, and a patio is the floor underneath either one.
| Verandah | Pergola | Patio |
|---|---|---|---|
Roof type | Solid, fixed roof | Open, slatted, or louvered | The paved floor; roof optional |
Attachment | Always attached to the house | Freestanding or attached | Ground level, attached or freestanding |
Weather protection | Full, rain and sun | Partial shade only | None unless covered |
Natural light | Reduces light to the rooms behind it | Less most light through | Unaffected when open |
Best use | All weather outdoor room | Airy, shaded garden feature | Paved base for outdoor living |
Typical materials | Steel or Colorbond, or timber frame, with solid roofing | Timber or powder coated aluminium, open beams | Concrete, pavers, tile, or decking |
What is a Verandah?
A verandah is a roofed structure attached to the house, usually running along the front or sides of your home. Because it has a solid, fixed roof, it gives you full protection from the sun and rain. That makes it the closest thing to a true outdoor room. You can furnish it, sit out in any weather, and treat it as additional living space rather than a fair-weather spot.
Verandahs have always been popular in Australia, and for good reason. The wrap-around verandah is part of the Queenslander tradition and a familiar feature of the older Australian home, built to shade the walls and keep the house cooler in summer. That heritage is why a well-designed verandah reads as original to a period home rather than something bolted on afterwards. It belongs to the architecture.
On the right home, a verandah turns an unused edge into a sheltered alfresco area you reach for every day. (Veranda, the older spelling, means the same thing.)
What is a Pergola?
A pergola is an open structure built from posts that support a framework of beams and rafters. It can be a freestanding structure set anywhere in the yard, or attached to the house. That flexibility is part of the appeal. A pergola can sit over a path, beside a pool, or off the back wall, house or freestanding, wherever the space works best.
The open roof is the defining feature. A traditional pergola gives you partial shade and a sense of enclosure while letting light and air through. It is often covered with climbing plants, with a vine threaded across the rafters for greenery and natural shade.
Here is the honest part. A verandah, unlike a pergola, keeps you dry. An open pergola filters the sun, but it will not give you full protection from rain. If you want an open, airy feature, a freestanding pergola is hard to beat. If you want shelter in any weather, you are really looking at a different structure.
And where does a patio fit in?
So, where does a patio fit into this is the question? A patio is the floor, not the cover. It is the ground-level paved area you build on, made from concrete, pavers, tile, or stone.
That clears up the patio vs pergola confusion: a patio is the surface, while a pergola or verandah is the structure overhead. The difference between patios and the other two comes down to that.
In practice, patios and pergolas, or patios and verandahs, often work together, a paved base with shelter built above it.
A solid patio is often where the whole project starts. See what we do with patios, and we can help you get the base right before anything goes on top.
The Key Differences Between a Pergola and a Verandah That Actually Matter
The textbook difference is easy. One has a solid roof, the other does not. What matters more is what that does to your home day to day. Three things decide whether you will love the result or regret it: light, heat, and shelter.
Roof: The Real Pergola and Verandah Difference
Everything starts with the roof. A verandah has a solid, fixed roof. A pergola has an open one. As Louvretec points out, the key difference between the two really comes down to their level of protection from the elements. Light, heat, shelter, and even whether you need a permit all flow from that single choice, which is why it is worth slowing down here.Light: Will a Pergola or Verandah Make Your House Dark?
This is the worry we hear most. A solid verandah roof can cut the daylight reaching the rooms behind it, especially on the southern or shaded side of the house. A pergola lets most of that light through. Before you commit, it helps to map how the structure sits against your windows and which way it faces, so both the indoor and outdoor spaces stay bright. A simple orientation sketch makes this obvious.
Heat, Sun Protection and Shelter
On a west facing wall, the afternoon sun is fierce. A solid roof gives you proper shade from the sun and offers complete protection from both heat and rain, so the space stays usable in any weather. An open pergola gives partial shade and good airflow, but less real shelter. The question is how much protection from the sun and rain you actually need.
The Middle Ground: Louvres, Retractable Roofs and Outdoor Blinds
You do not always have to choose one extreme. Adjustable louvre roofs and retractable roof systems now sit between the two. Open the louvre for light and air, close it when the weather turns. Add outdoor blinds, and a single structure can flex from open to fully sheltered. This is where a lot of modern outdoor living is heading, and it is worth knowing the option exists before you decide.
Materials and What They Mean for Comfort and Upkeep
The structure you choose is only half the decision. The materials shape how the finished space looks, how warm or cool it stays, and how much upkeep it asks of you. In Gippsland, where summers run hot and winters are wet and cold, that matters more than it might seem. Here is how the common options compare across a variety of materials.
Materials and What They Mean for Comfort and Upkeep
The structure you choose is only half the decision. The materials shape how the finished space looks, how warm or cool it stays, and how much upkeep it asks of you. In Gippsland, where summers run hot and winters are wet and cold, that matters more than it might seem. Here is how the common options compare across a variety of materials.
Material | Look and feel | Upkeep | Comfort in Gippsland | Good for |
|---|---|---|---|---|
Timber frame | Warm, natural, traditional | Higher: needs sealing or oiling | Looks the part on older homes | Character and weatherboard homes |
Powder coated aluminium | Clean, modern, lightweight | Low: will not rust | Stable and low fuss | Low maintenance builds |
Steel and Colorbond | Strong, sleek, wide spans | Low | Handles big openings and weather | Larger structures, modern homes |
Roof sheeting (single skin) | Standard roof look | Low | Heats up in summer, loud in heavy rain | Tighter budgets, shaded aspects |
Insulated roof panels | Smooth, finished ceiling | Low | Cooler in summer, warmer in winter, quiet | Year round comfort, west facing spaces |
Cost, Approvals and What Changes the Price
What Changes the Cost
There is no single price for a verandah or a pergola, and any builder who quotes a firm number before seeing your site is guessing. A few things move the cost more than the rest.
Span is the big one, because a wider structure needs heavier framing and footings. Roof finish matters too, since insulated panels cost more than single skin sheeting.
Footings depend on your ground and your slope. An attached structure ties into the house, a freestanding one stands on its own, and that changes the build. As Renson notes, a verandah is a more significant structure to integrate into a home, and generally costs more than a lighter pergola.
Site access, how easily trades and materials reach the area, can shift the figure again. Spent well, the right option for your home does more than cover a space. It can add value to your home.
That is why we quote on the actual project, not a from price that climbs once the work starts.
Permits and Approvals
This is where the roof choice comes back. In Victoria, the rules sit in the Building Regulations 2018, and they hinge on whether the structure is open or roofed. An open pergola can be exempt from a building permit if it is under 20 square metres, no more than 3.6 metres high, sits behind the front of your home, and is clear of any overlay such as bushfire, heritage, or flood.
Miss one of those, and a permit is required. A verandah is different. Because it has a solid roof and attaches to the house, it is treated as an extension, which almost always needs a building permit, plus proper drainage and structural detailing.
The rules are the same across Latrobe City, Baw Baw, and South Gippsland, though your block can change things, so it is worth confirming with your council or building surveyor. We handle that approval process from start to finish, so it is one less thing for you to chase.
Making It Look Like Part of the Home, Not Bolted On
This is the difference between a structure you are proud of and one that always looks like an afterthought. A well designed verandah or pergola should look like it was part of the plan from the start.
A few things decide that. The roofline comes first. When the new roof picks up the pitch and line of the existing one, the structure reads as part of the house rather than stuck to the side of it. Where it attaches to the main structure matters too, along with how the gutters and fascias meet.
Post placement is next. Posts in the wrong spot block sightlines from inside or interrupt the path you walk every day. Good placement keeps the views open and the space easy to move through.
Proportion ties it together. A verandah that wraps around a corner, or sits low and wide across the back, feels settled on the home. Done well, the structure keeps you protected from the elements, gives you proper protection from sun and rain, and enhances your outdoor living.
That is the heart of good Australian outdoor living: a space that looks like it always belonged.
So, Which Is Right for Your Home?
The fast answer first.
Want a true outdoor room you can use in the rain? Verandah.
Want an open, airy structure with filtered shade and a garden feel? Pergola.
Want to keep as much natural light into the house as possible? Pergola.
Want to entertain year round, fully sheltered? Verandah.
Want a feature you can place anywhere in the yard? Freestanding pergola.
Already have a paved area and just want to cover it? Patio with a pergola or roof over it.
If you want the reasoning behind those answers, here is how we think it through when choosing between a pergola and a verandah, or a pergola and a veranda if you prefer that spelling.
Start with how you will use it. If you picture a true outdoor living space for dining and entertaining in any weather, with outdoor furniture left out year-round, a verandah earns its keep as additional living space. If you want an open outdoor area for morning coffee and filtered shade, a pergola fits.
Then your home's style. On a period or weatherboard home, a verandah usually looks right. In a modern home, a pergola or verandah can both work, and the choice comes down to light and shelter.
Then your block and climate. A west-facing or exposed spot takes a lot of afternoon sun. As outdoor design firm StruXure explains, west-facing areas build heat through the day. It feels most intense in the late afternoon, which leans the choice toward the cover of a verandah. A sheltered corner suits a pergola, or even a freestanding outdoor structure set away from the house.
So, choose a verandah if you want an enclosed sense of an outdoor living area you can use in any weather. Choose a pergola if you want light, air, and a relaxed space without closing it in.
And the honest part: a pergola is the wrong choice if staying dry is the point. If rain protection is what you are after, an open pergola will frustrate you, and a verandah or a covered patio or verandah is the better call.
5.0
★★★★★ Google Rating
35+ verified reviews via Trustmary
★★★★★
We are very happy with our new Carport, Sunroom and Veranda! Colin and Gerry are true professionals with an eye for detail and craftsmanship. They worked seamlessly with all the others tradies on site to deliver a beautiful result on time and on budget. We recommend them very highly!
Argyro G.
★★★★★
A big thankyou to both Colin and Jerry for organising / building our pergola. - It looks fantastic and only took a couple of days to put up. They handled all the paperwork (permit applications, etc.) and just took any stress out of the process. Very clear communication, professional and at a reasonable price. Honestly, would recommend these guys to anyone and very happy with the end result. 
David
★★★★★
We love our patio.. great work to colin and gerry.. you did a great job. You guys are great to talk too.. The workmanship you did on the patio was 100%.. We have had a patio done before, with another company wasn't as great workmanship as this one.. We are both already enjoying it.. Thanks again Colin..
Kerry L.
★★★★★
Easy to talk too, conscience & work completed in a timely manner. Highly recommend.
Dianne T.
It depends on the roof. An open pergola can be exempt if it is under 20 square metres, under 3.6 metres high, sits behind the front of your home, and is clear of any overlay. A verandah has a solid roof and attaches to the house, so it almost always needs a building permit. We handle the approvals either way.
It can, which is exactly why it is worth planning. A solid verandah roof reduces the light reaching the rooms behind it, especially on the shaded side. A pergola lets most light through. Checking the orientation before you build is the simplest way to avoid a darker room.
Both can add value when they suit the home and are built well. In the pergola vs verandah value question, a verandah often adds more, because it reads as extra living space. The key is design fit, not the structure type on its own.
Sometimes, but it is rarely simple. Once you add a solid roof, the structure becomes a verandah under the regulations and will need a permit. It is usually cheaper to build the right structure from the start. Knowing the differences between pergolas and verandahs early saves money.
Both can work on a slope with the right footings and design. A slope affects post heights, drainage, and cost, so it pays to get the levels right early. This is one of those cases where it helps to know the differences before you commit.
Building on a slope brings its own challenges. We work through them in our guide to building a carport on a sloping block, and the same principles apply to a verandah or pergola.
Building It With Confidence in Gippsland
Every home here is a little different. A period weatherboard in town, a newer place on an estate, a house on a sloping rural block. The right verandah or pergola depends on which one is yours, and that is what a local builder near you can read straight away.
We are a registered builder working across Gippsland, from the Latrobe Valley through to South Gippsland, and our process is built to take the guesswork out. You see your structure in 3D, modelled on your own home, before anything is approved. You get a fixed price quote with clear inclusions. And we handle the council permits from start to finish.
Whether you have had a verandah before or this is your first outdoor project, the aim is the same. You should be able to picture the result, know the price, and trust the build before you say yes.
The first step is a conversation, no pressure, no hard sell. Tell us about your home and outdoor space. We'll help you work out the right fit and what it would realistically look like.