
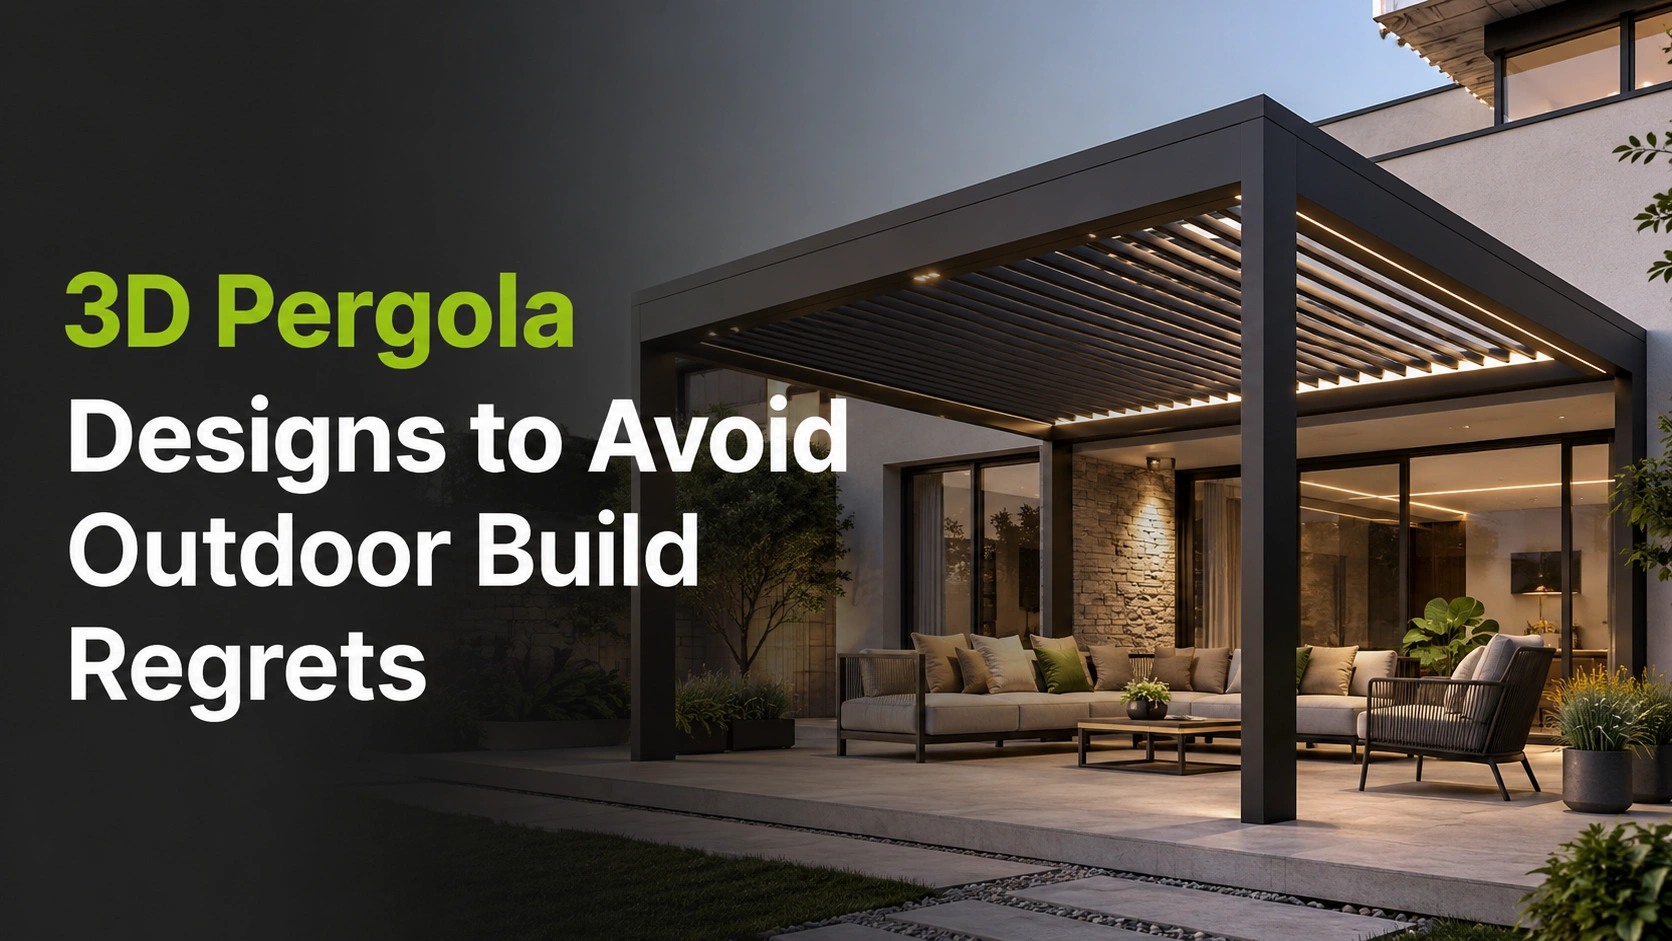
3D Pergola Designs to Avoid Outdoor Build Regrets
Will it darken the kitchen? Will it look bolted onto the house?
You can picture the covered patio. Long summer dinners, shade in the right spot, a space the family actually uses. Then the doubts creep in.
35+
Google Reviews
Verified 5-star reviews from Gippsland homeowners via Trustmary
3D
Design Modelling
See exactly how your structure will look on your home before you commit
E2E
Permit Handling
Council approvals managed end-to-end. No paperwork headaches for you
DB-U
Registered Builder
Colin Beer, DB-Unlimited 12691, registered builder on every project
For many Gippsland homeowners, that uncertainty stalls the project for years.
This guide shows how 3D design helps you avoid those regrets before you commit. You see the structure on your own home first, not a showroom example.
We've been doing 3D pergola design in Gippsland since 2010. It taught us one thing. See it clearly, and most of the second-guessing falls away.
Below, we walk through how to visualise your outdoor structure before the build starts.
Your Own Home in 3D Model, Before You Commit a Dollar
A render of someone else's backyard tells you very little. A 3D model of your home and outdoor area tells you almost everything.
That shift, from a generic example to your own place, makes the decision feel safe.
Light, shade and heat across the seasons
This is where most regret hides.
The model traces the sun path across your block, season by season. You see if a new patio roof darkens the kitchen in winter. You see how the western sun hits the space on a hot afternoon. According to Sustainability Victoria, a fixed pergola or eave shades north-facing windows best. It blocks high summer sun while still letting low winter sun through.
Getting that right protects the light inside your living space.
That single view settles a question homeowners often can't answer on paper. Too much shade in July. Too much heat in January. You catch both before the build.
Proportions, materials and layout against the house
The model also shows scale and fit.
You see how the structure sits against your existing rooflines. Walk through the layout, and the circulation becomes obvious.
Will a table fit? Does the path to the back door still work?
Then test the finish.
Timber, colour and roof material all read differently under local light. A custom design lets you tie the new outdoor space to the home. It can even account for the garden design around it.
Why 3D Design Has to Suit Gippsland Homes
A model is only as useful as the conditions behind it.
Gippsland's climate is not Melbourne's, and the model should reflect that. Cold, grey winters make light retention matter. Hot afternoons put the western sun front of mind. We build that local picture into the design from the start.
We work across the Latrobe Valley and the wider Gippsland region.
That covers Traralgon, Morwell, Moe, Warragul, Drouin, and out through West Gippsland. Homes here vary, from post-war brick to newer estate builds across regional Victoria.
A 3D pergola design in Gippsland respects that, and so does a 3D verandah design. Your outdoor living should then look like it belongs on your street.
Local knowledge also shows up in the small calls.
Roof pitch for our rain. Post footings for our soil. These are easy to miss on a generic plan. Seeing them in a model built for Gippsland homes gives you real confidence to go ahead.
Pergola, Patio, Verandah or Carport? See Them All on Your Home
Not sure whether you want a pergola, a patio, a verandah or a carport?
A model lets you compare them on your actual house, side by side.
It also helps you weigh a custom build against a prefab or system kit. You stop guessing from a brochure and start judging real options.
Pergolas and patios
Pergolas and patios solve different problems. To build a pergola that suits the home, you need the right posts and roof line. The model shows both before you commit.
For a patio, it settles the question good pergola builders hear most. How much light will the roof keep out, and where will the posts land?
Verandahs and carports
A verandah has to read as part of the house. The model shows how the verandah ties into your existing rooflines.
Carports carry the same test, plus street presence. You see how the carport sits from the curb before it is built.
For verandahs and carports alike, these are custom outdoor structures shaped to the home.
Decks
Decks have their own decisions, and most happen below the surface. The model shows the subframe, the levels and the step-downs before the first cut.
You also see the boards themselves. Timber and composite decks weather differently, and they sit differently against the house. Seeing your deck among other 3D outdoor structures helps the whole space work as one.
How 3D Design and Build Process Works
Our process is simple, and you stay in the picture at every step.
It starts with a consultation about how you want to use the space. Then we build a 3D model on your actual home. We revise it together until it feels right. Only then do we lock a fixed-price written scope, handle the permits, and build.
This is a builder-led process. It is led start to finish by me, a registered builder. Commercial Construction & Renovation magazine notes a common trap. People approve a flat drawing, then get surprised once work starts.
A free pergola planner can sketch a shape, but it cannot judge your site. Our model is built around your actual home, backed by real outdoor construction craftsmanship. That is the difference between a picture and a plan you can build.
3D modelling is part of our free, no-obligation quote.
As a local outdoor builder, we use it to help you choose with confidence. It might be a custom design pergola, or a full custom outdoor living project. Either way, the model leads.
Good design and build work starts with seeing it clearly first. From that agreed model, the scope and the price follow.
Clear Scope, Fixed Price, and Permits Handled
Once the model is agreed, two things get locked down. The price you pay, and the paperwork behind it.
For a cautious homeowner, that is where the real relief lands.
Know What Gets Built and What it Costs, in Writing
Seeing the design first does more than ease your mind. It locks the scope, which is what makes a true fixed-price scope possible. Every inclusion, every layout detail and every finish is written down.
That is how you avoid the hidden extras that turn up mid-build. It also lets you compare builders on real scope, not just nice pictures.
This matters most when budgets are tight. A clear scope means the number you approve is the number you pay. There is no quiet creep once the build starts. You can plan around it with confidence.
Permits and Council requirements, Handled
Permits are where a lot of projects stall.
As Baw Baw Shire Council sets out, building work can need a permit, lodged through its own forms and report-and-consent process.
Whether a build needs one in Victoria depends on its size, height and type. An open pergola, a roofed verandah and a deck can each be treated differently. We sort the council requirements and lodge the council permits for you. Custom outdoor structures often need a permit, and we handle that end to end.
That removes one of the biggest reasons projects get delayed. You are not learning permit rules on the fly.
What a 3D Design Can't Tell You
Some builders treat 3D as a sales gloss.
We would rather be straight about what it can and cannot do. A 3D model is a powerful decision aid, not a magic wand. It shows fit, light and proportion well. It does not replace the engineering behind the structure.
Some things only a site inspection can confirm. Materials are a good example too. A render hints at colour, but not the exact feel of timber underfoot. That is where builder judgement and real craftsmanship still matter. Good design points the way, and we are here to help you read it.
The model informs the decision. It does not make it for you.
5.0
★★★★★ Google Rating
35+ verified reviews via Trustmary
★★★★★
We are very happy with our new Carport, Sunroom and Veranda! Colin and Gerry are true professionals with an eye for detail and craftsmanship. They worked seamlessly with all the others tradies on site to deliver a beautiful result on time and on budget. We recommend them very highly!
Argyro G.
★★★★★
A big thankyou to both Colin and Jerry for organising / building our pergola. - It looks fantastic and only took a couple of days to put up. They handled all the paperwork (permit applications, etc.) and just took any stress out of the process. Very clear communication, professional and at a reasonable price. Honestly, would recommend these guys to anyone and very happy with the end result. 
David
★★★★★
We love our patio.. great work to colin and gerry.. you did a great job. You guys are great to talk too.. The workmanship you did on the patio was 100%.. We have had a patio done before, with another company wasn't as great workmanship as this one.. We are both already enjoying it.. Thanks again Colin..
Kerry L.
★★★★★
Easy to talk too, conscience & work completed in a timely manner. Highly recommend.
Dianne T.
Yes, we visualise your pergola or verandah on your own home before you approve anything.
Yes, the model traces the sun, so you see how much light reaches indoors.
It is included in our free, no-obligation quote, not charged as a separate fee.
Often yes, and we sort the council permits and the paperwork for you.
Yes, we model post placement, subframe and levels for a sloped block first.
Yes, you can weigh a custom build against a prefab kit on your actual home.
3D Pergola Design in Gippsland: See It Clearly and Build It Properly
Outdoor build regret rarely comes from a bad idea.
It comes from committing before you can truly picture the result. 3D design removes that gap. You visualise the outdoor structure in your own home. Then you lock scope, price and permits with no surprises.
When you are ready, see your build in 3D on your own home. Or, simply ask us about 3D design for your place in Gippsland.
Seeing it first is becoming the standard. You deserve the same for your home.
The first step is a conversation, no pressure, no hard sell. Tell us about your home and outdoor space. We'll help you work out the right fit and what it would realistically look like.