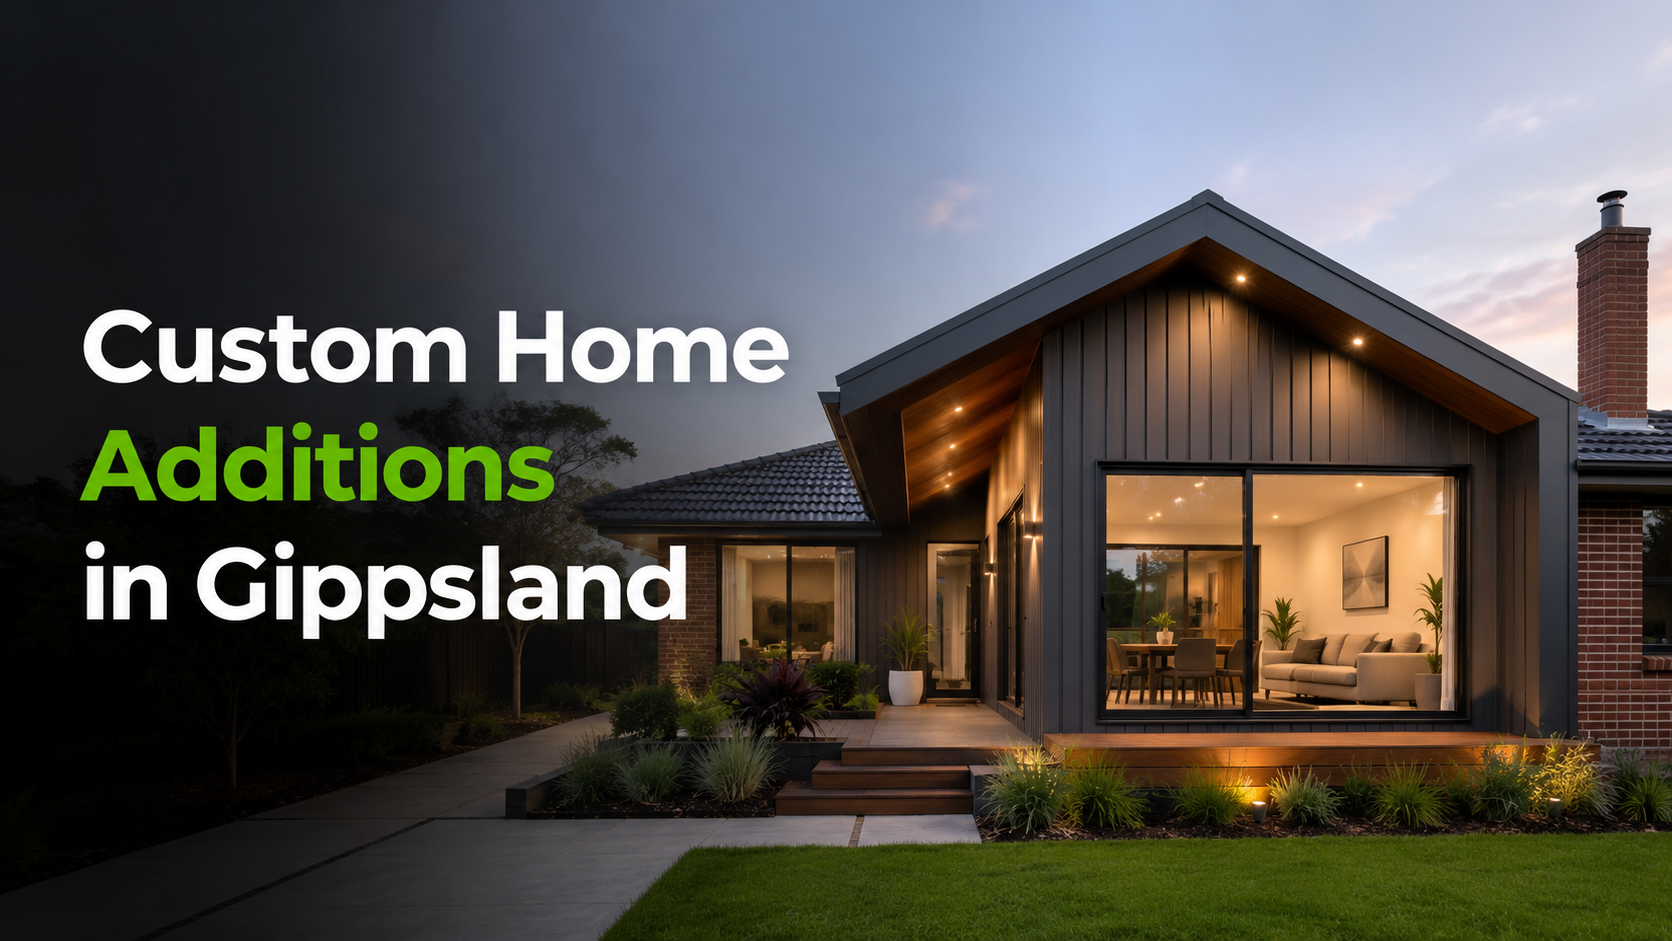
Custom Home Additions in Gippsland: See Your Design Before the Build Starts
At some point, most Gippsland homes stop fitting the life being lived in them.
A growing family needs another room. A couple wants a proper outdoor living space. Someone needs accommodation for an ageing parent.
Your current home is fine. It just needs more.
35+
Google Reviews
Verified 5-star reviews from Gippsland homeowners via Trustmary
3D
Design Modelling
See exactly how your structure will look on your home before you commit
E2E
Permit Handling
Council approvals managed end-to-end. No paperwork headaches for you
DB-U
Registered Builder
Colin Beer, DB-Unlimited 12691, registered builder on every project
Custom home additions let you expand your living space without selling up and starting over. You stay in the suburb, the school zone, the community you chose. The addition is designed specifically for your block, your roofline, and how your household actually lives.
There are many types to consider: sunrooms, outdoor room additions, verandah-style extensions, room bump-outs, and more. Costs, permits, and design complexity vary significantly between them.
After building custom outdoor additions for homeowners across Moe, Morwell, and larger Victoria, we know what makes these projects succeed. The biggest factor is not price. It is seeing the design clearly before committing to it.
This guide covers every type of custom home addition, how to choose the right one, what the process looks like, and what it is likely to cost. This way you can make a confident decision.
Custom Home Addition VS Home Renovation
A home addition is a new structure built onto your existing home. A custom home extension takes that further.
Every element is designed around your specific block, your roofline, and how your household uses the space.
This is different from a home renovation.
When you renovate you rework what is already there. An addition creates something new, extra living space attached to or extending from the home.
As Stately Design and Renovation said, a home addition increases the total footprint of the home rather than reconfiguring existing space. This is why design decisions around roofline and site coverage matter from the very first conversation.
The goal is not just more square metres. It is a house extension that feels considered and connected. When done properly, a visitor should not be able to tell where the original home ends and the addition begins.
Every Type of Custom Home Additions
Gippsland homeowners search for many different addition types. Some fall within our specialisation. Others require a different kind of builder. Here is an honest breakdown of what each involves.
Room Extensions (Bump-Outs)
A bump-out is a lateral expansion of an existing room. It pushes a kitchen, living area, or bedroom further out from the home's footprint. These are ground-floor additions and among the most common ways to expand your home without starting again somewhere else.
Second Storey and First Floor Additions
A second storey addition adds a full or partial upper level to a single-storey home. First floor additions of this type involve structural engineering, footing assessments, and a more complex permit pathway.
In-Law Suites and Granny Flats
These are self-contained or semi-contained spaces for a family member, carer, or dependent. They are subject to Victoria's small second dwelling rules. Council overlays in Gippsland can affect what is permissible on a given block.
Sunrooms and Outdoor Living Additions
A sunroom addition is one of the most popular home additions in Gippsland, and one of the most climate-sensitive. A well-designed sunroom captures winter light on a north-facing wall. Meanwhile, managing UV exposure and western afternoon heat in summer. Glazing choice matters: the wrong specification leaves the space unusable for half the year.
Villafab designs and builds sunroom additions across Gippsland. This includes 3D design modelling so you can see exactly how light, heat, and proportion will work before approving the build.
Covered Outdoor Room Additions
A covered outdoor room addition creates a functional living space between the interior of the home and the outdoors. This is not a deck with a roof bolted on. A proper outdoor room addition is designed from the ground up. Ceiling height, attachment point, roofline integration, and material choices all considered together.
Interested in a custom outdoor room addition in Gippsland? Talk to Villafab today.
Verandah-Style Extensions
A verandah-style extension wraps a covered structure around part of the home's perimeter. The difference between one that looks right and one that looks tacked on comes down to roofline continuity, material matching, and proportion. A verandah built to suit the home adds both usability and visual coherence. One that ignores these details does neither. Villafab designs verandah-style extensions to match the existing home.
Garage Conversions
A garage conversion turns an existing garage into habitable living space. The scope typically involves insulation, flooring, window installation, and compliance with room standards in Victoria.
Attic and Basement Conversions
Attic and basement conversions make use of existing underutilised space within the home's structure. These are less common in Gippsland's predominantly detached housing stock but relevant in some older homes.
Before You Build: Picking the Right Custom Home Renovations for Your Home
The right home addition starts with the right questions.
What does your household actually need?More room for a growing family? A better indoor-outdoor connection? Accommodation for a parent? Or, an extra space you’d just want to use every day?
The answer shapes everything. A home addition project built around a vague brief rarely delivers a satisfying result.
What does your block and council allow?
Zoning, overlays, and permit requirements vary across Gippsland's councils. In some areas, bushfire, flood, or heritage overlays affect what can be built and how. Knowing what is feasible before spending on design saves time, money, and frustration.
What fits the existing home?
The best home renovation outcome is one that looks intentional. Roofline pitch, material choices, and proportion relative to the existing structure all matter. It determines whether the addition reads as part of the home or an afterthought bolted to it.
Who is the right builder?
Look for a registered builder with local Gippsland experience. Someone with a clear fixed-price process. Among home extension builders, the cheapest quote rarely reflects the full scope of what is actually needed.
The right answer to all four questions leads to the same place: a tailored home addition built the first time properly.
Stop Guessing How You Will Expand Your Living Space: The Case for 3D House Extension Design
Most homeowners cannot picture how a new structure will look on their specific home. They worry about roofline clashes, blocked light, and proportion. So they approve a quote based on a drawing and hope the finished result matches what they imagined.
It often does not.
Villafab's 3D home addition design process removes that uncertainty. Before any price is approved, you see the addition rendered against your actual home. Proportions, roofline integration, material finishes, and how light falls at different times of day.
A 3D model lets you spot problems early, when changes cost nothing. It lets you move forward knowing the result will elevate your home, not compromise it. For homeowners who want to bring their dream home to life without regret, this step is not optional.
From First Conversation to Handover: How the Custom Home Extensions and Renovations Process Works
Custom home renovations feel complicated from the outside. Inside a structured process, they are not. Here is how Villafab moves a home addition from brief to build.
Consultation and Brief
Every project starts with understanding the home, the block, and what the household actually needs. This is builder-led from the first conversation. The brief shapes everything, so getting it right matters before any design work begins.
3D Design and Scope Confirmation
This is where you see the addition before committing to it. Design, materials, and inclusions are confirmed in 3D before a price is locked. Changes at this stage cost time. Changes during construction cost money. The 3D step exists to keep decisions where they belong: before the build starts.
Fixed-Price Quote
Once the design is confirmed, a fixed-price quote is prepared. What is included is clearly stated. What could change the price (site conditions, material upgrades, permit complexity) is explained upfront. The goal is a quote you can rely on. A home addition project should finish on time and on budget.
Permits and Approvals
Most home additions in Victoria require a building permit. According to Planning Victoria, a planning permit and a building permit are two separate approvals. In many cases both are required before construction on a home addition can begin. Villafab handles this as part of the process. Identifying what is needed, preparing the documentation, and managing the approval pathway so you are not doing it alone.
Construction and Handover
During the build, clear communication is the standard. You know what is happening, when, and why. When the work is complete, handover is the moment the decision is validated. The addition is finished. It looks like part of the home. The process is behind you.
That is what a well-run home building process delivers.
DIY or Hire a Builder? What Gippsland Homeowners Need to Know on Quality Home Renovations
This is not an argument against DIY. It is an honest look at where the risks sit and what they cost when they go wrong.
Permits and compliance
Most home additions in Victoria require a building permit. Some require a planning permit too, depending on the zone, overlay, and council. DIY does not remove these obligations. It transfers full personal liability for meeting them onto you.
Structural and design decisions
Attaching a new structure to an existing home is not a straightforward construction task. Roofline integration, footing design, and weatherproofing at the junction point all require precision. Errors here are often invisible until water, movement, or structural stress makes them visible.
Quality workmanship and finish
A registered home addition builder in Gippsland carries insurance, accountability, and a credential tied to their licence. If something needs to be addressed after handover, there is a clear line of responsibility.
For most Gippsland homeowners, the real question is not whether to use a builder. It is which builder has the process, the local knowledge, and the custom home builders' credibility to be trusted with the job.What Does a Home Addition Actually Cost in Victoria?
Searches for home addition cost in Victoria currently return Canadian pricing. This section is for Australian homeowners.
The figures below are industry estimates based on publicly available research. They are not Villafab's own pricing.
Addition Type | Estimated Cost Range (AUD) |
Sunroom addition | $25,000 – $80,000+ |
Covered outdoor room | $15,000 – $50,000+ |
Verandah-style extension | $10,000 – $40,000+ |
Room extension (bump-out) | $50,000 – $150,000+ |
Second-story addition | $150,000 – $400,000+ |
Garage conversion | $20,000 – $60,000+ |
According to Co-Architecture, the cost of a home addition varies widely depending on the type of structure, site conditions, and material specifications.
Gippsland-specific factors can push costs beyond these ranges. Rural zones, coastal overlays, bushfire management requirements, and difficult site access all affect scope.
This is where fixed-price quoting matters. Quality home renovations are not just about the build. They are about knowing the full number before work starts.
A fixed-price quote from experienced home renovation builders means scope is confirmed before commitment.
Want to understand what your addition will cost? Request a fixed-price quote from Villafab.
5.0
★★★★★ Google Rating
31+ verified reviews via Trustmary
★★★★★
We are very happy with our new Carport, Sunroom and Veranda! Colin and Gerry are true professionals with an eye for detail and craftsmanship. They worked seamlessly with all the others tradies on site to deliver a beautiful result on time and on budget. We recommend them very highly!
Argyro G.
★★★★★
A big thankyou to both Colin and Jerry for organising / building our pergola. - It looks fantastic and only took a couple of days to put up. They handled all the paperwork (permit applications, etc.) and just took any stress out of the process. Very clear communication, professional and at a reasonable price. Honestly, would recommend these guys to anyone and very happy with the end result. 
David
★★★★★
We love our patio.. great work to colin and gerry.. you did a great job. You guys are great to talk too.. The workmanship you did on the patio was 100%.. We have had a patio done before, with another company wasn't as great workmanship as this one.. We are both already enjoying it.. Thanks again Colin..
Kerry L.
★★★★★
Easy to talk too, conscience & work completed in a timely manner. Highly recommend.
Dianne T.
Yes, when it is designed to integrate with the existing structure and built to a proper standard. A well-matched addition adds value in two ways. First, it increases usable living space. Second, it improves how the home presents.
For many Gippsland homeowners, yes. Selling and buying costs, agent fees, stamp duty, legal costs, and the disruption of moving, can easily exceed the cost of a well-planned addition. You keep the location, the neighbours, and the life you have built.
Most home additions require at least a building permit. Depending on your zone, overlay, and council, a planning permit may also be required before a building permit can be issued. In Gippsland, bushfire, flood, and heritage overlays can affect the pathway. Villafab manages permits as part of every project.
Timelines vary by addition type and complexity. A covered outdoor room or verandah-style extension typically takes less time than an enclosed sunroom with glazing and electrical work. Permit approval timelines also vary by council.
A home addition extends an existing home. New home construction starts from an empty block. Additions are generally faster and less disruptive than a full build. They work with the existing structure rather than replacing it.
The Best Home Renovation Done Right Starts Here
A custom home addition is one of the more significant decisions a Gippsland homeowner will make. It touches design, permits, materials, and the building company you trust to deliver it.
This guide has walked you through every addition type, how to choose the right one, what the process looks like, and what sits within your budget. Getting these decisions right is what separates a result you are proud of from one you have to live with. A well-planned addition can transform your home into something closer to a custom luxury home without starting from scratch. The best extensions and renovations are built on clarity, not guesswork.
See the design first. Then build with confidence.
The first step is a conversation, no pressure, no hard sell. Tell us about your home and outdoor space. We'll help you work out the right fit and what it would realistically look like.
Villafab is one of Gippsland's leading custom home builders for outdoor living additions. We serve homeowners across Traralgon, Warragul, Moe, Morwell, Drouin, and surrounding Victoria. Every project starts with a 3D design and a fixed-price quote.
Talk to Villafab about your custom home addition in Gippsland. Request a free 3D design consultation today.