
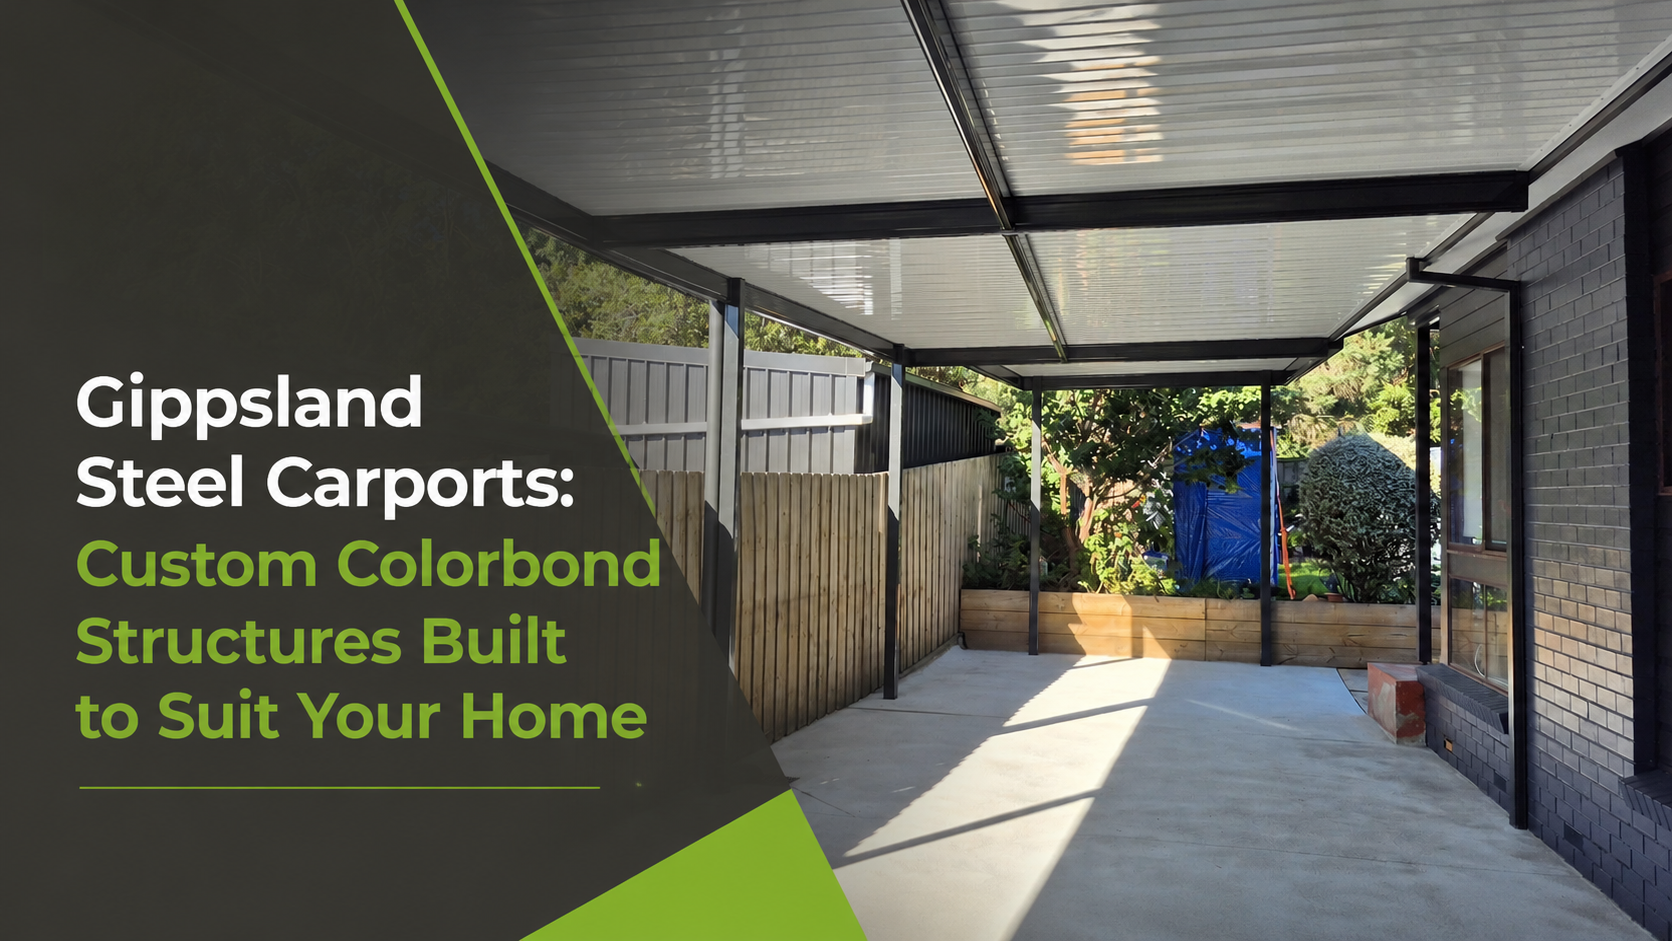
Gippsland Steel Carports: Custom Colorbond Structures Built to Suit Your Home
A carport should do more than keep the rain off your car.
Hail can damage a car parked in the open within minutes. A driveway with no shelter leaves a vehicle exposed to the weather. Sun fades the paint over time. Frost coats the windscreen on cold mornings. A property without covered parking can also feel unfinished next to a home that already has one. A well-placed carport solves all of this at once.
Colorbond has become the standard choice for a reason.
35+
Google Reviews
Verified 5-star reviews from Gippsland homeowners via Trustmary
3D
Design Modelling
See exactly how your structure will look on your home before you commit
E2E
Permit Handling
Council approvals managed end-to-end. No paperwork headaches for you
DB-U
Registered Builder
Colin Beer, DB-Unlimited 12691, registered builder on every project
It holds up against the Victorian climate without the upkeep timber demands. The steel resists rust. It won't fade or warp through Gippsland's seasonal swings. For a regional home, that means less time spent maintaining the structure and more time using it. It is a practical material choice rather than a trend-driven one.
Three questions usually decide whether a carport is the right move.
Will it actually suit the home? What it costs to build matters just as much. So does knowing what the local council will require before work can start.
For more than a decade, we have built carports and outdoor structures across Gippsland. This experience shapes how we answer these questions for every property we visit. We'll work through each concern in order, starting with material choice and configuration. Then it covers roof style and colour. From there, it moves into cost, permits, and sloped blocks, before finishing with how to choose a builder.
What Is a Colorbond Carport and Why It Suits Gippsland Homes
Colorbond isn't just painted steel. It's genuine BlueScope steel with five layers of protection built in. Each layer is tested specifically for Australian conditions. That's what separates it from a generic steel product sold without the same backing.
Gippsland's climate puts real demands on a structure. Seasonal temperature swings stretch and contract materials over time. Wind exposure adds another layer of strain, especially on open sites. Coastal air in East Gippsland and West Gippsland accelerates corrosion on lesser materials. Colorbond is built to handle all of it.
A carport isn't the same thing as a shed or a garage. It's open-sided and classified as Class 10a under the building code. It exists purely to cover a vehicle, without the cost of full enclosure.
A shed or garage still has its place. Either suits a homeowner who needs enclosed workshop or storage space rather than just parking.
Colorbond vs Timber vs Aluminium
The right material comes down to three things: how long it lasts, how much upkeep it needs, and how well it sits against the home.
Colorbond is corrosion-resistant and asks little of the homeowner once installed. It matches existing rooflines easily and holds up well in Gippsland conditions specifically.
Timber has a warmer look that suits heritage and rural properties. That appeal comes at a cost, though. It needs regular painting and sealing, and the upkeep adds up over the years.
Aluminium is lightweight and also resists corrosion. According to Exterior Spaces, aluminium frames come in various colour options. However, steel brings greater architectural flexibility across different home styles. Where aluminium falls short for most Gippsland homes is design range.
For a regional Victorian home, durability and low maintenance tend to matter most. On that measure, Colorbond is the considered choice.
Custom Carports Configuration for New Residential Builds
A carport needs to match the vehicle and the property, not just the available space. Getting the size right from the start avoids problems later.
A single bay is the standard starting point. At roughly 3.6m × 6.0m, it suits a sedan or small SUV comfortably. A double bay steps up to around 6.0m × 6.0m. That's enough room for two vehicles, or one vehicle alongside storage or workshop space.
Some households need more than the standard sizes. A ute, caravan, boat, or truck calls for extended clearance and often a custom post height. These specifications get worked out early, before the slab goes in, so the structure fits the vehicle rather than the other way around.
Each household has varying specific needs. Whether the carport stands alone or attaches to the home depends on the block layout. An attached structure changes how the permit process works, which is worth knowing before committing to a design.
Barn-Style and Gable-End Options
Some properties call for more presence than a standard skillion roof gives. A barn-style or gable-end carport adds that, along with a larger span where the block allows it. It suits homes wanting the structure to look intentional rather than added on.
Designing for the Next Five Years, Not Just Today
A carport built for today's car can fall short fast. A growing household, a second vehicle, or a future caravan all change what's needed. It's worth designing around where the household is heading, not just where it is now.
Carports of this kind aren't only a residential fit. Commercial and industrial sites use the same structures as warehouse lean-tos and truck shelters, built to the same standard.
Roof Styles and What They Mean for Your Home
The roof style shapes how a carport performs, not just how it looks.
Skillion Roofs
A skillion roof has a single pitch and a contemporary line. It's the most budget-friendly option and suits sloped driveways well. It also makes matching a low-pitch existing roof straightforward, which is why it's the common choice for modern homes.
Gable Roofs
A gable roof has a symmetrical pitch and suits more traditional rooflines. It gives higher clearance and a stronger architectural presence. Homes with steeply pitched roofs tend to pair best with this style.
Insulated Panel Roofs
Insulated panels are worth considering for carports that sit close to living areas. They cut down radiant heat and quiet the sound of rain. That makes them suited to spaces doubling as outdoor entertaining zones.
Wind Rating, Runoff, and Permit Engineering
Roof pitch isn't just an aesthetic choice. It affects the wind rating the structure needs to meet. It also determines how water runs off and what the permit engineering requires in Gippsland conditions.
The Same Principles Apply to Garages and Barn Style Sheds
These roof decisions aren't unique to carports. A garage or a barn-style shed faces the same wind rating and runoff questions, just at a different scale. A kit-supplied build and a fully custom new build are both governed by the same engineering rules in Gippsland. It's a consideration that applies across most Gippsland sheds projects, whether residential or commercial.
Choosing the Right Roof for Your Block
The wrong roof style can make a carport look bolted on. The right one makes it look like it was always part of the design. That difference often comes down to how well the roof suits the block, the climate, and the home it sits against. It's the part of designing a carport that gets overlooked, and it's where a durable Colorbond structure earns its place over time.
Colorbond Colours: Matching the Carport to Your Home
Colorbond offers 22 core colours across the Contemporary, Classic, and Matt ranges.
According to Pinus Sawmills, Monument remains the standout choice for Australian homes. It's valued for its deep, neutral tone working across both contemporary and classic styles.
Surfmist, Woodland Grey, and Paperbark are also common choices for residential carports. This range gives most homes, whether in West Gippsland or further east, a colour that fits.
The roof colour should match the home's existing roof first. Gutters, fascia, and cladding come next once that's settled.
Matt and standard finishes read differently against a home. Matt reduces glare and sits softer against rendered or weatherboard exteriors. Standard suits homes with steel-dominant facades already in place.
A colour choice should hold up for twenty years, not just the current trend. A custom carport built around a considered colour ages well; one chosen for a passing look tends to date quickly.
This is where a design consultation earns its place in the quoting process. It helps match the right colour to the home before any commitment is made.
What Actually Drives Colorbond Carport Costs in West Gippsland and Surrounding Areas
Cost moves based on four things: configuration size, roof style, site conditions, and permit requirements.
A single bay sits at the lower end of the range. A double bay or an attached structure moves into mid to upper territory.
The concrete slab is often missed in early budgeting. Supply and pour come as a separate cost item that catches buyers off guard. Permit and engineering fees add to the total too.
A fixed-price quote should spell out what's included. Slab, permits, delivery, and installation belong in that figure, not added later. Requesting one beats comparing vague estimates.
DIY Carport Kits vs Commercial Installation
Garage kits and carport kits both appeal for the same reason: a lower upfront cost. They're available from suppliers across Victoria and suit straightforward, flat sites.
The economical framing only holds up so far. On a DIY build, engineering, permit responsibility, and wind classification sit with the owner.
Commercial installation shifts that weight. Permit handling, engineering sign-off, and builder accountability come included, backed by a licence and a warranty.
Going professional matters most on a sloped block or a permit-required build. A kit may look cheaper today, but professional installation reduces the risk of rework and non-compliance down the line.
Do You Need a Permit for a New Build Carport in Victoria?
A building permit is required once a few thresholds are crossed. Floor area over 10m², height over 3m, or sitting within 1m of a boundary at over 2.4m height all trigger one. So does attaching the structure to the home.
Smaller structures like a garden shed sometimes sit under these thresholds, but a carport rarely does once it's sized for a vehicle. The same rules apply broadly to farm sheds on rural properties.
A planning permit can also come into play. Heritage overlays, design overlays, rural residential or green wedge zoning, a front setback location, or land under 300m² can all require one.
Permit thresholds and overlay rules differ across Gippsland and West Gippsland councils. It's worth verifying with the local council before ordering, since prices and lead times can shift once a planning permit is involved.
Skipping the permit process creates real exposure. Insurance complications, resale disclosure requirements, and potential rectification orders can all follow.
A registered builder manages this on the homeowner's behalf. Permit applications, engineering certification, and council liaison are handled as part of the process. Villafab manages permits end to end. The build uses high-quality, Australia-made materials. They're manufactured to standards that meet council requirements, without added back-and-forth.
Building a Colorbond Carport on a Sloped Block
A sloped block is a design conversation first. Get the layout right before the engineering follows. Standard carport kits assume level ground, so fixed post lengths and drainage assumptions often fail on an inclined site.
There are three practical approaches. First is to cut and fill to level the site. Second, a skillion roof angled to follow the slope. Last, custom-length posts to keep the roof level while the ground varies beneath.
Slope affects both cost and timeline, and water runoff needs to be resolved at the design stage rather than after install. Vehicle clearance on an inclined driveway also matters, particularly for low-profile cars and the angle of entry.
Choosing a Colorbond Carport Builder in Gippsland
Not every carport supplier in Gippsland offers the same level of service. Some provide kits and delivery only. Others offer supply and install.
A registered builder covers permits, engineering sign-off, and full accountability for the finished structure. Before committing, confirm the scope is fixed-price, who handles the permit, and how communication is managed once the job starts.
Villafab serves Gippsland and the Latrobe Valley, including Traralgon, Warragul, Moe, Drouin, Morwell, and Yarragon. Design modelling and permit handling are built into the quoting process.
5.0
★★★★★ Google Rating
35+ verified reviews via Trustmary
★★★★★
We are very happy with our new Carport, Sunroom and Veranda! Colin and Gerry are true professionals with an eye for detail and craftsmanship. They worked seamlessly with all the others tradies on site to deliver a beautiful result on time and on budget. We recommend them very highly!
Argyro G.
★★★★★
A big thankyou to both Colin and Jerry for organising / building our pergola. - It looks fantastic and only took a couple of days to put up. They handled all the paperwork (permit applications, etc.) and just took any stress out of the process. Very clear communication, professional and at a reasonable price. Honestly, would recommend these guys to anyone and very happy with the end result. 
David
★★★★★
We love our patio.. great work to colin and gerry.. you did a great job. You guys are great to talk too.. The workmanship you did on the patio was 100%.. We have had a patio done before, with another company wasn't as great workmanship as this one.. We are both already enjoying it.. Thanks again Colin..
Kerry L.
★★★★★
Easy to talk too, conscience & work completed in a timely manner. Highly recommend.
Dianne T.
Colorbond steel is engineered for Australian weather including heat, wind, and coastal air. Lifespan depends on installation quality, maintenance, and the environment around the structure. A registered builder with experience across Gippsland steel buildings can advise on the best construction approach for your specific site.
Yes, but an attached carport triggers permit requirements in Victoria. A registered builder manages the permit and engineering process on the homeowner's behalf. If you are planning a new shed or next shed project alongside the carport, permit scope should cover both structures from the start.
A skillion roof is often the most practical choice for sloped sites. The pitch can follow the natural fall of the block without major earthworks. Custom post lengths are the alternative for a level roof over uneven ground. An expert builder will assess the site before recommending an approach.
For any carport requiring a building permit in Victoria, a registered builder or licensed building practitioner must be engaged. Projects over $16,000 also require a signed contract with a registered builder. This applies whether you are building in Melbourne or across regional Gippsland, including Sheds Warragul and the surrounding areas.
Standard double bays suit two regular vehicles. A caravan, boat, or large 4WD typically needs a wider bay and increased clearance height. Villafab offers a large range of configurations across a catalogue of custom sizes. Best prices are available on request, and a custom design ensures the structure suits both the vehicle and the block.
Your Colorbond Carport Starts With the Right Design
A Colorbond carport built to suit the home is not complicated. It starts with the right design decisions.
Across Gippsland and the Latrobe Valley, we have seen the difference it makes when roof style, colour, and placement are resolved before construction begins. A carport is considered when those decisions happen early. At Villafab, design modelling and permit handling are part of every fixed-price quote. Nothing gets resolved after the build starts.
To find out what suits your home and your block, request a free design consultation with our team. No pressure. Just a practical conversation about what works.
The first step is a conversation, no pressure, no hard sell. Tell us about your home and outdoor space. We'll help you work out the right fit and what it would realistically look like.